
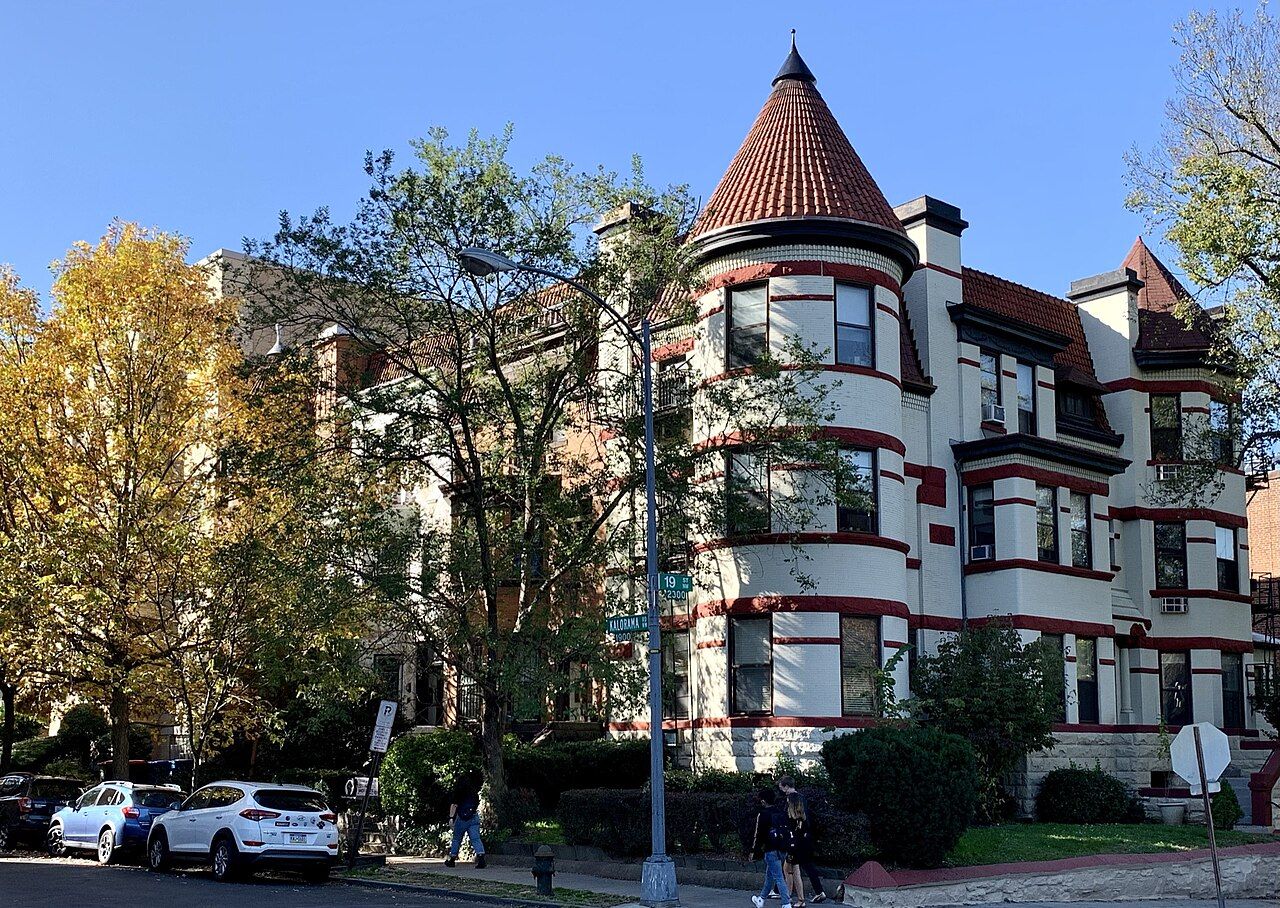
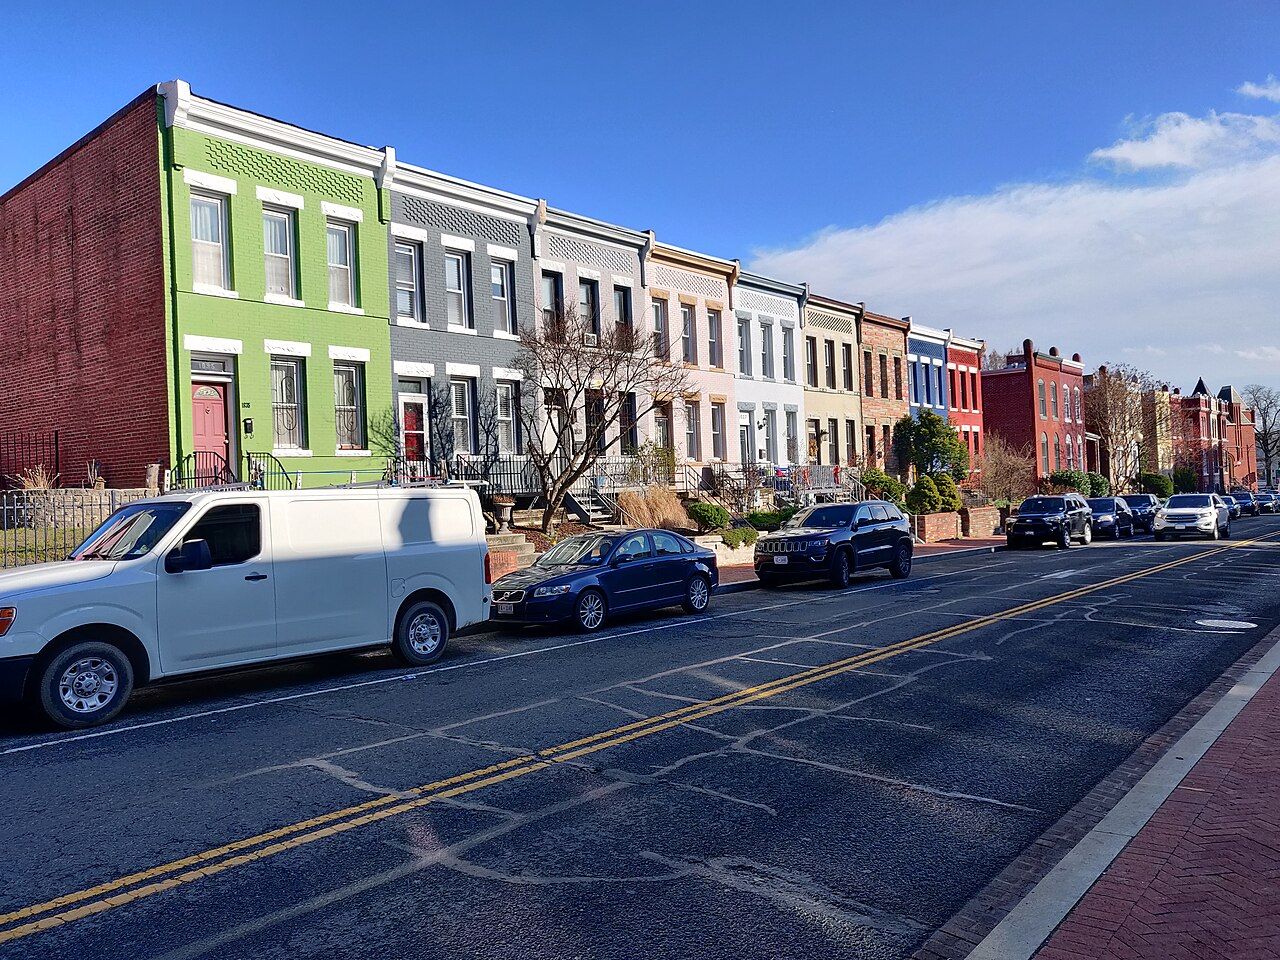
Look down almost any residential street around Adams Morgan and you see a line of houses joined wall to wall, each with a front that pushes forward in a curve or angle, a cornice along the top and a set of steps up to the door. They can look alike at first. Spend an hour learning their patterns, though, and each block starts to show who built it, when and for whom.
When and why they were built
Most of the rowhouses in and around the neighbourhood went up between roughly the 1890s and the 1910s. Washington was growing quickly, new streetcar lines were reaching the hills north of Florida Avenue, and land that had been country estates was divided into building lots. Speculative builders bought several lots at a time, put up a row of houses to a set of plans, and sold them as they were finished.
Because the same builder often worked a whole stretch at once, you can spot groups of houses that clearly belong together: identical doors, matching brickwork, a repeating rhythm of bays. Then the pattern breaks and a different builder's work begins. Learning to see those breaks is the first skill of reading a street.
The houses were sold to the city's growing middle class: government clerks, shopkeepers, professionals and their families. Some were grander, with more rooms and finer stone; many were modest. Today many have been divided into flats, and others are still single homes.
Builders rarely invented their designs from scratch. They worked from pattern books, catalogues of ready-made iron and pressed-metal parts, and the habits of the architects they hired. That is why the same cornice bracket or the same carved stone panel can turn up on streets a mile apart, and why a row of houses can look handsome without any single house being unique.
Bays, turrets and the space in front
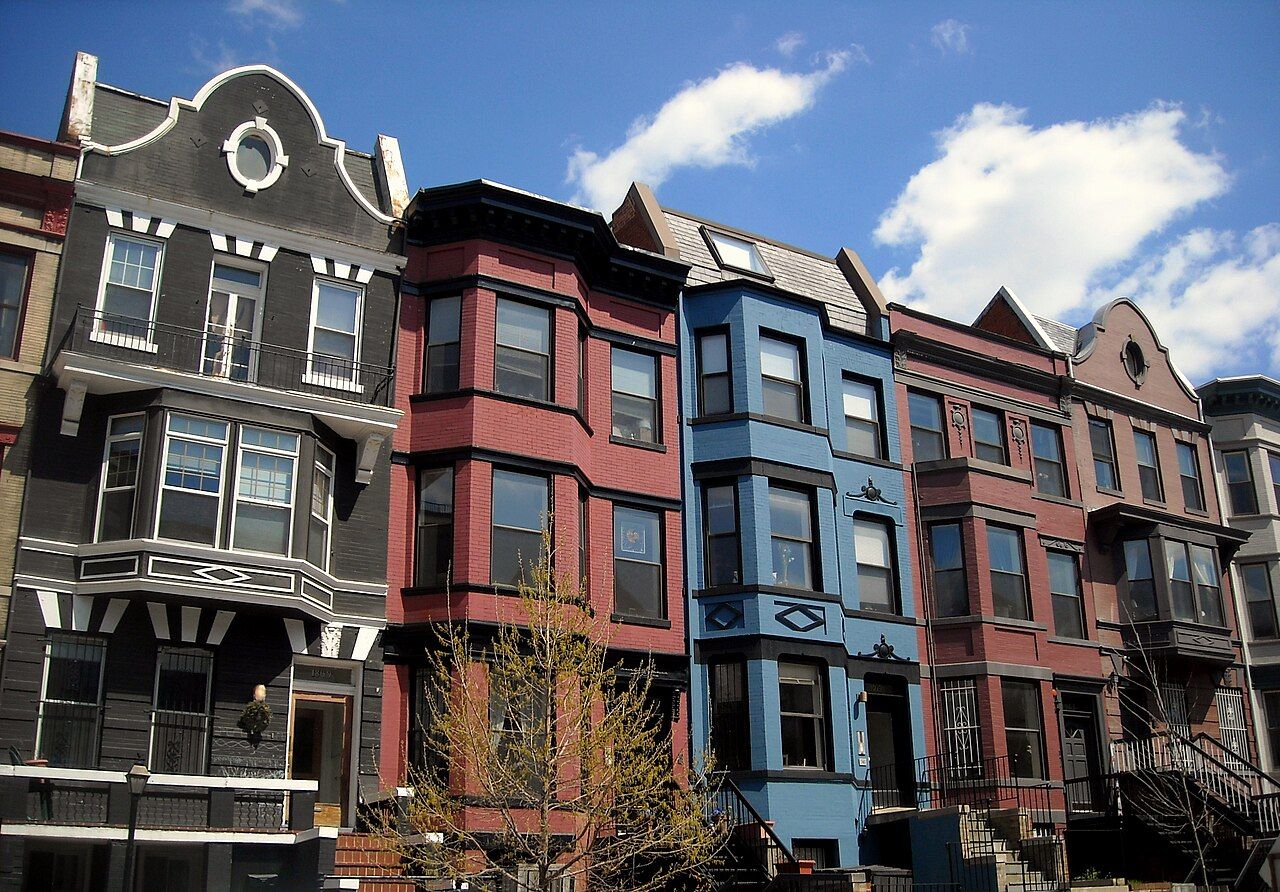
The most recognisable feature is the projecting bay, a section of the front wall that pushes out from the main line of the house. Washington's building regulations of the period allowed bays and towers to project beyond the property line into the strip of public space in front, which builders used to give each house more light, more room and a more striking face.
Bays come in several shapes. A rounded bay suggests the Romanesque Revival taste of the 1890s, often with heavy stone at the base and arched windows. An angled, three-sided bay is common and practical. A square bay tends to appear on slightly later houses. Some corner houses or end-of-row houses rise into a full turret with a conical or pointed roof, the showpiece of the row.
Count the bays as you walk. On some blocks every house has one; on others they alternate, so that a flat front sits between two projecting ones and the row takes on a rippling rhythm. Builders used these patterns deliberately, mirroring pairs of houses so that two bays sit side by side and two doors share a set of steps.
Notice too the small front gardens. Many of them sit on public land that the owners look after, which is why the space between the house and the pavement is so varied: lawns, flowers, vegetables, iron fences, or simply paving.
The details that date a house
Once you know the bay, look at the edges. These clues help you date and place a row:
- Brick: dark red, smooth pressed brick with thin joints is typical of the 1890s; buff, yellow or mottled brick appears more in the 1900s and 1910s.
- Stone: rough-faced stone at the base and around arches points to the Romanesque taste; smooth stone trim to later, more classical fronts.
- Cornices: pressed-metal cornices with brackets and patterns run along many rooflines; a missing or plain cornice often means a later repair.
- Windows: transoms over doors and stained glass in upper panes survive on many houses and are worth a look.
- Roofs: slate on turrets and mansard fronts, sometimes in coloured patterns.
The commercial strip has the same houses underneath its paint and signs, which you can test for yourself on a walk along 18th Street.
 Next door: RootsTwo schools, one name: how Adams Morgan was named
Porches and the later rows
By the 1910s, tastes were changing. Builders began giving rowhouses flat fronts with a full-width front porch, sometimes with columns and a shared roof running along the whole row. These porch-front houses spread across the newer neighbourhoods to the east and north, including much of Columbia Heights, and they changed street life: people sat outside, and neighbours talked from porch to porch.
You will see porch-front rows mixed with older bay-front rows around the edges of Adams Morgan. Where the two meet on a single block, you are often looking at the moment one decade's fashion gave way to the next. To compare the styles over a longer walk, head toward Columbia Heights and the Tivoli.
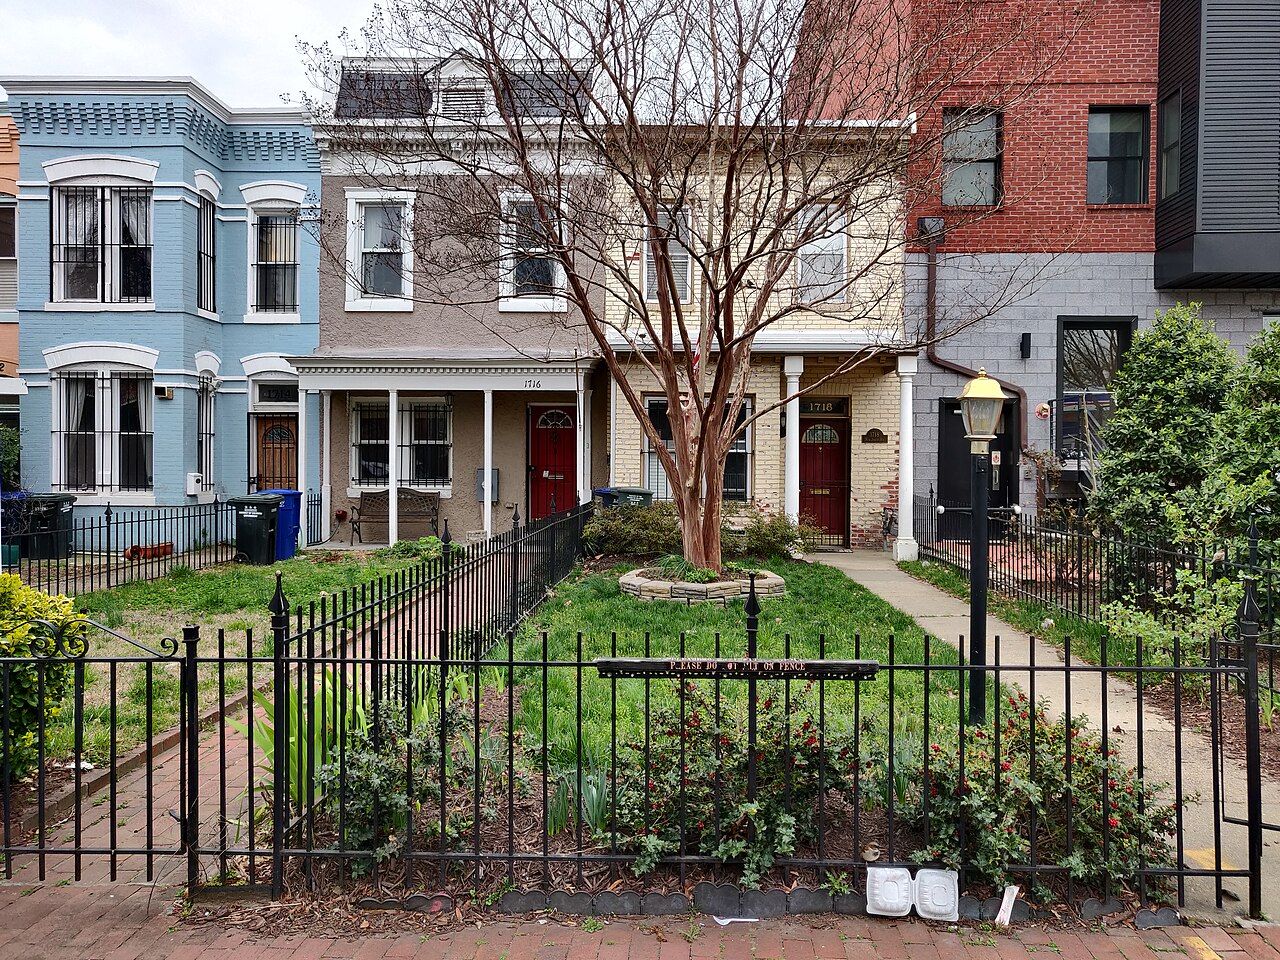
Where the two meet on a single block, you are often looking at the moment one decade's fashion gave way to the next.
Alleys and alley houses
Behind most rows runs an alley, originally for deliveries, stables, coal and rubbish. In many parts of Washington, small houses were built facing these alleys, often for poorer households, and the city spent decades in the twentieth century trying to clear or improve them. A few alley buildings around the neighbourhood survive as garages, workshops or converted homes.
Alleys are often public rights of way, but they are also people's back gardens and parking spaces. Walk through quietly if you do, keep out of yards and do not photograph into windows.
Seen from the alley, a row looks completely different. The fronts were built to impress; the backs were built to work. You see rear wings stepping down in height, wooden or iron back porches, later additions in mismatched brick and the outlines of old stables turned into garages. It is the most honest view of how these houses were really put together.
Historic districts to walk
Several areas near Adams Morgan are protected as historic districts, which means changes to fronts are reviewed and the streets keep their character. The Kalorama Triangle Historic District, between Connecticut Avenue, Columbia Road and the edge of the Rock Creek valley, has a mix of rowhouses, larger detached houses and early apartment buildings. The Washington Heights Historic District covers much of the area around the commercial streets, including many of the houses with shopfronts. Lanier Heights, on the slopes toward the creek to the north, has its own steep streets and views.
A good loop starts at the crossroads of 18th Street and Columbia Road, walks west along Columbia Road, turns into the Kalorama Triangle streets, and returns along Calvert Street. Expect hills: some of these streets climb sharply. Most houses are private homes, so admire them from the pavement. Nothing here costs anything, and spring and autumn, when trees frame the fronts without hiding them, are the best seasons.
If the walk leaves you wanting more, the mansions of Kalorama and Embassy Row show what the wealthy built at the same time, only a short walk away.
More from this block: How the neighbourhood came to be.